RERA Registered
Project registration details are available under MahaRERA ID P51700027450.
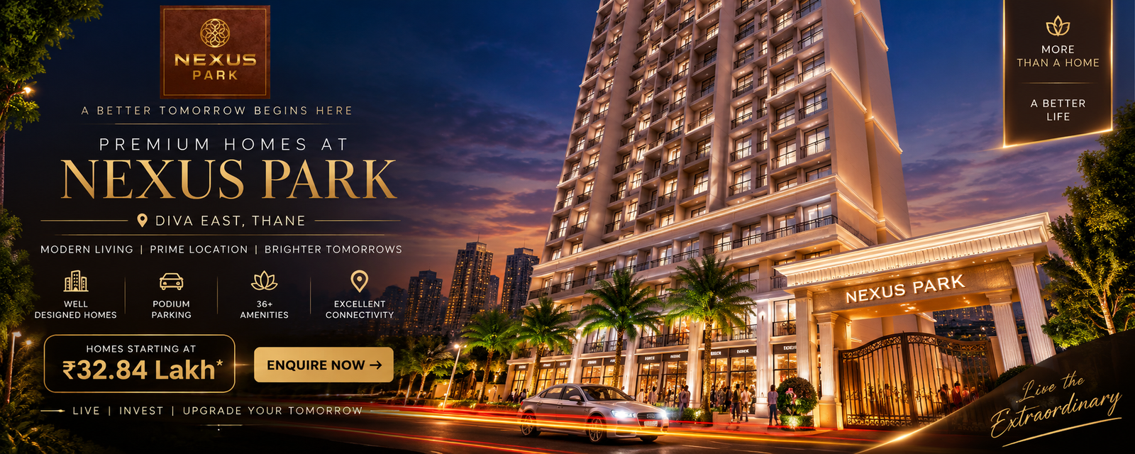
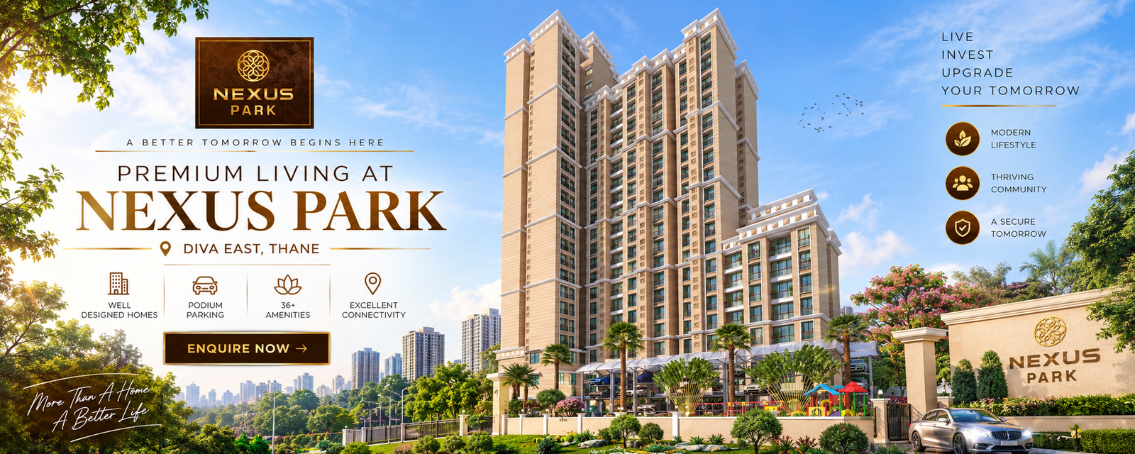
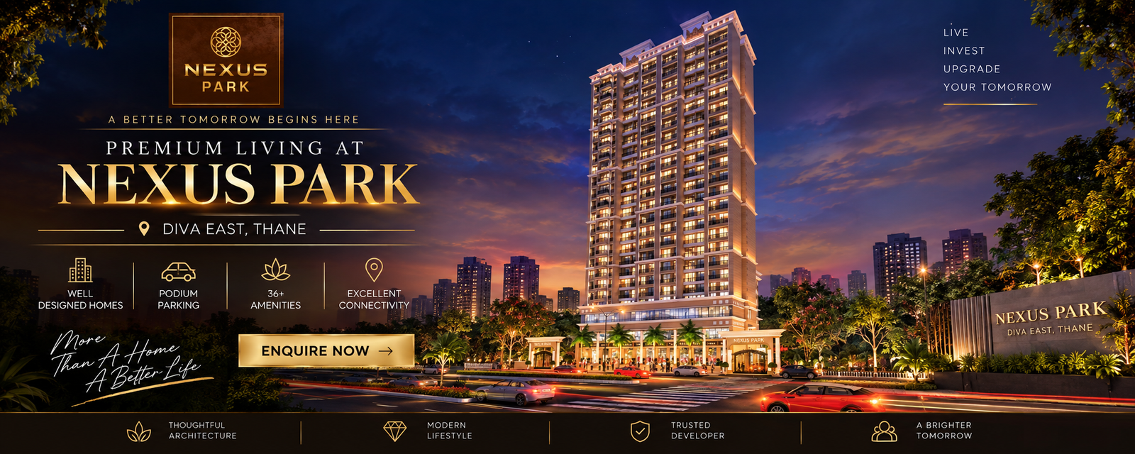
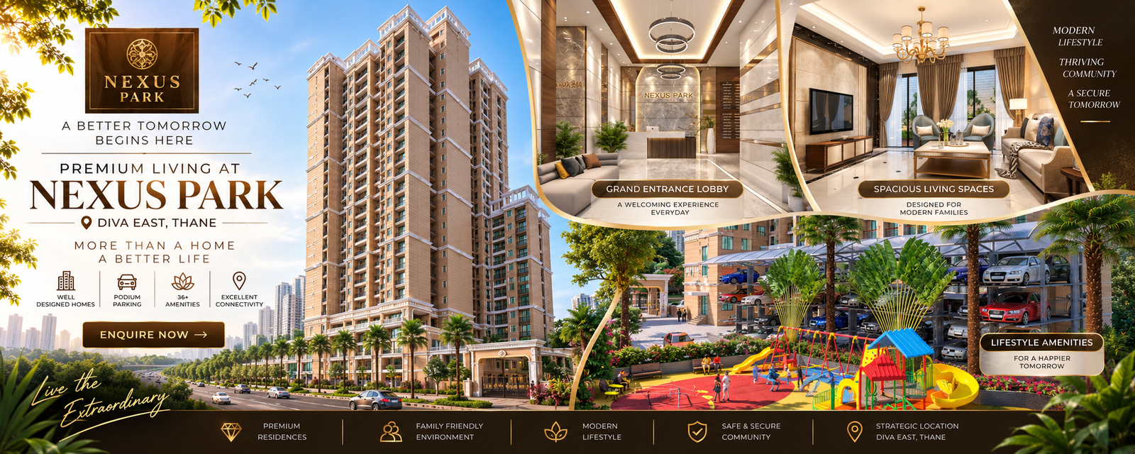
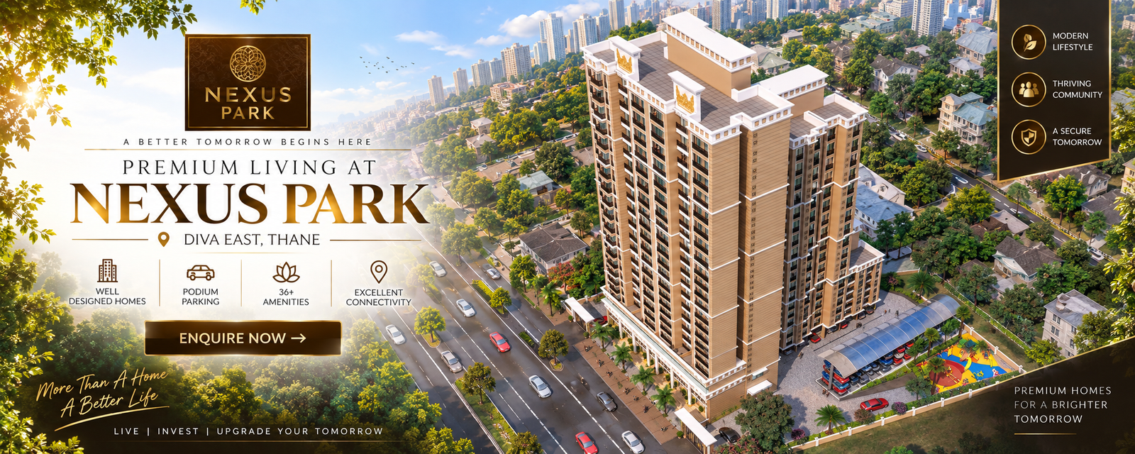
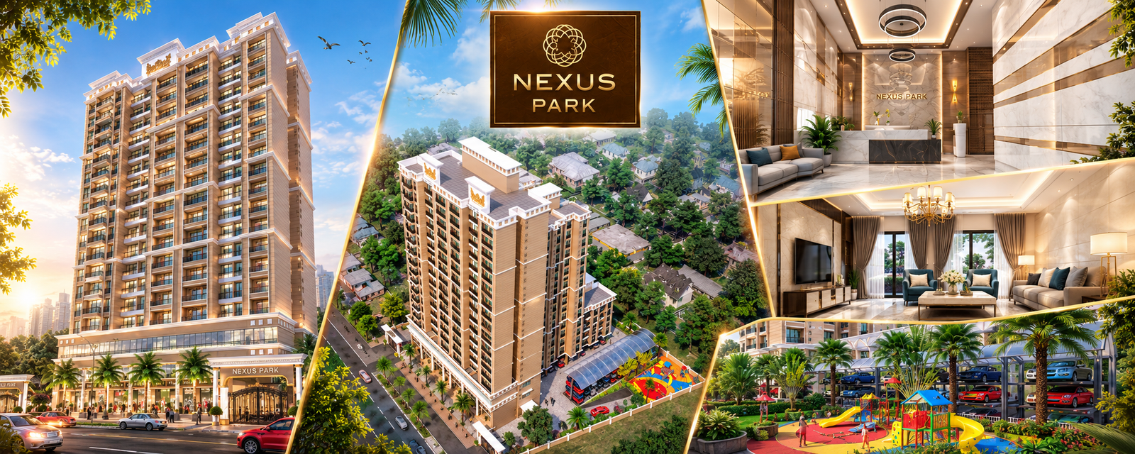
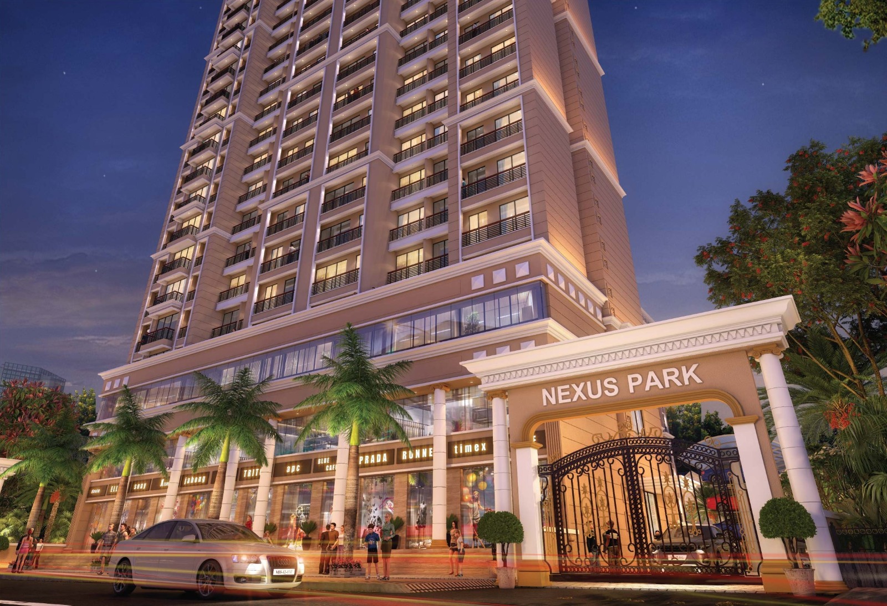
A thoughtfully planned residential project on Diva Shil Road, Khardigaon, Diva East, Thane, offering modern layouts, podium planning, lifestyle features and convenient access to nearby essentials.
Nexus Park combines practical home planning, useful residential infrastructure and a location positioned for growing connectivity.
Project registration details are available under MahaRERA ID P51700027450.
Organised parking planning designed to keep residential movement more convenient.
A mix of recreation, safety, greenery and daily convenience features across the project.
Located at Khardigaon, Diva East with access to schools, hospitals, retail and key routes.
Availability and current pricing can change. Contact the project team for the latest inventory.
Explore the available configurations and visualise how each home has been planned for practical family living.
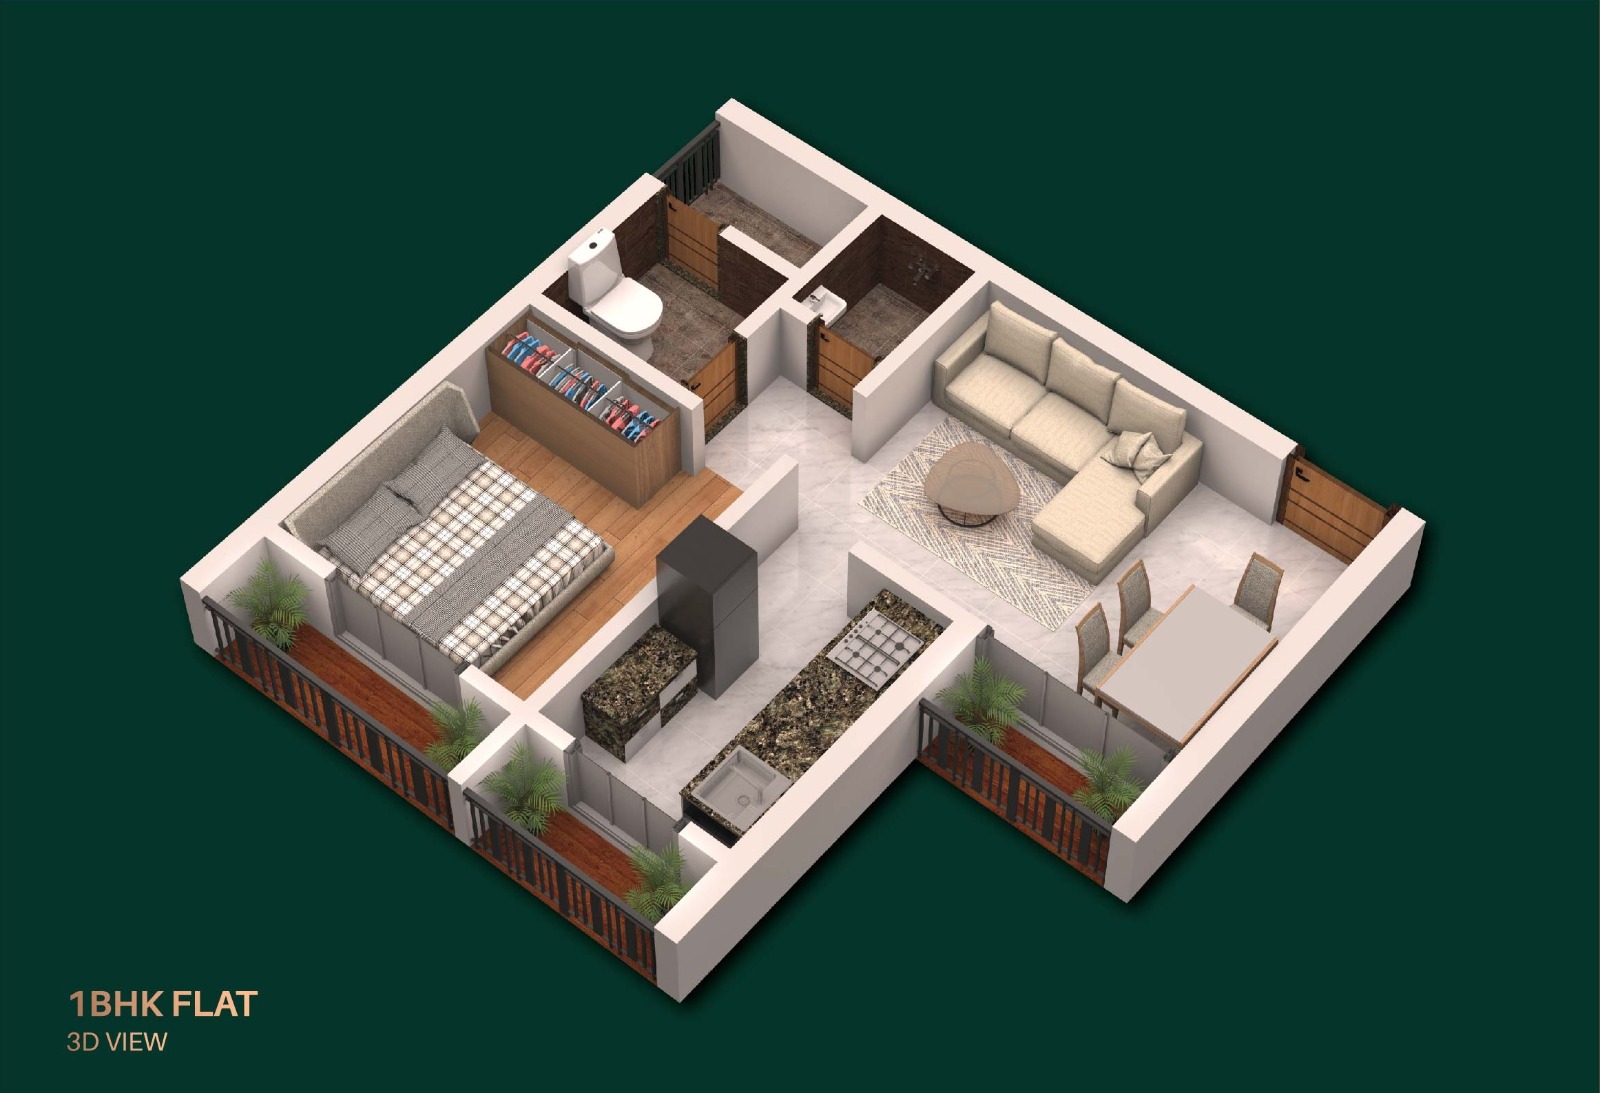
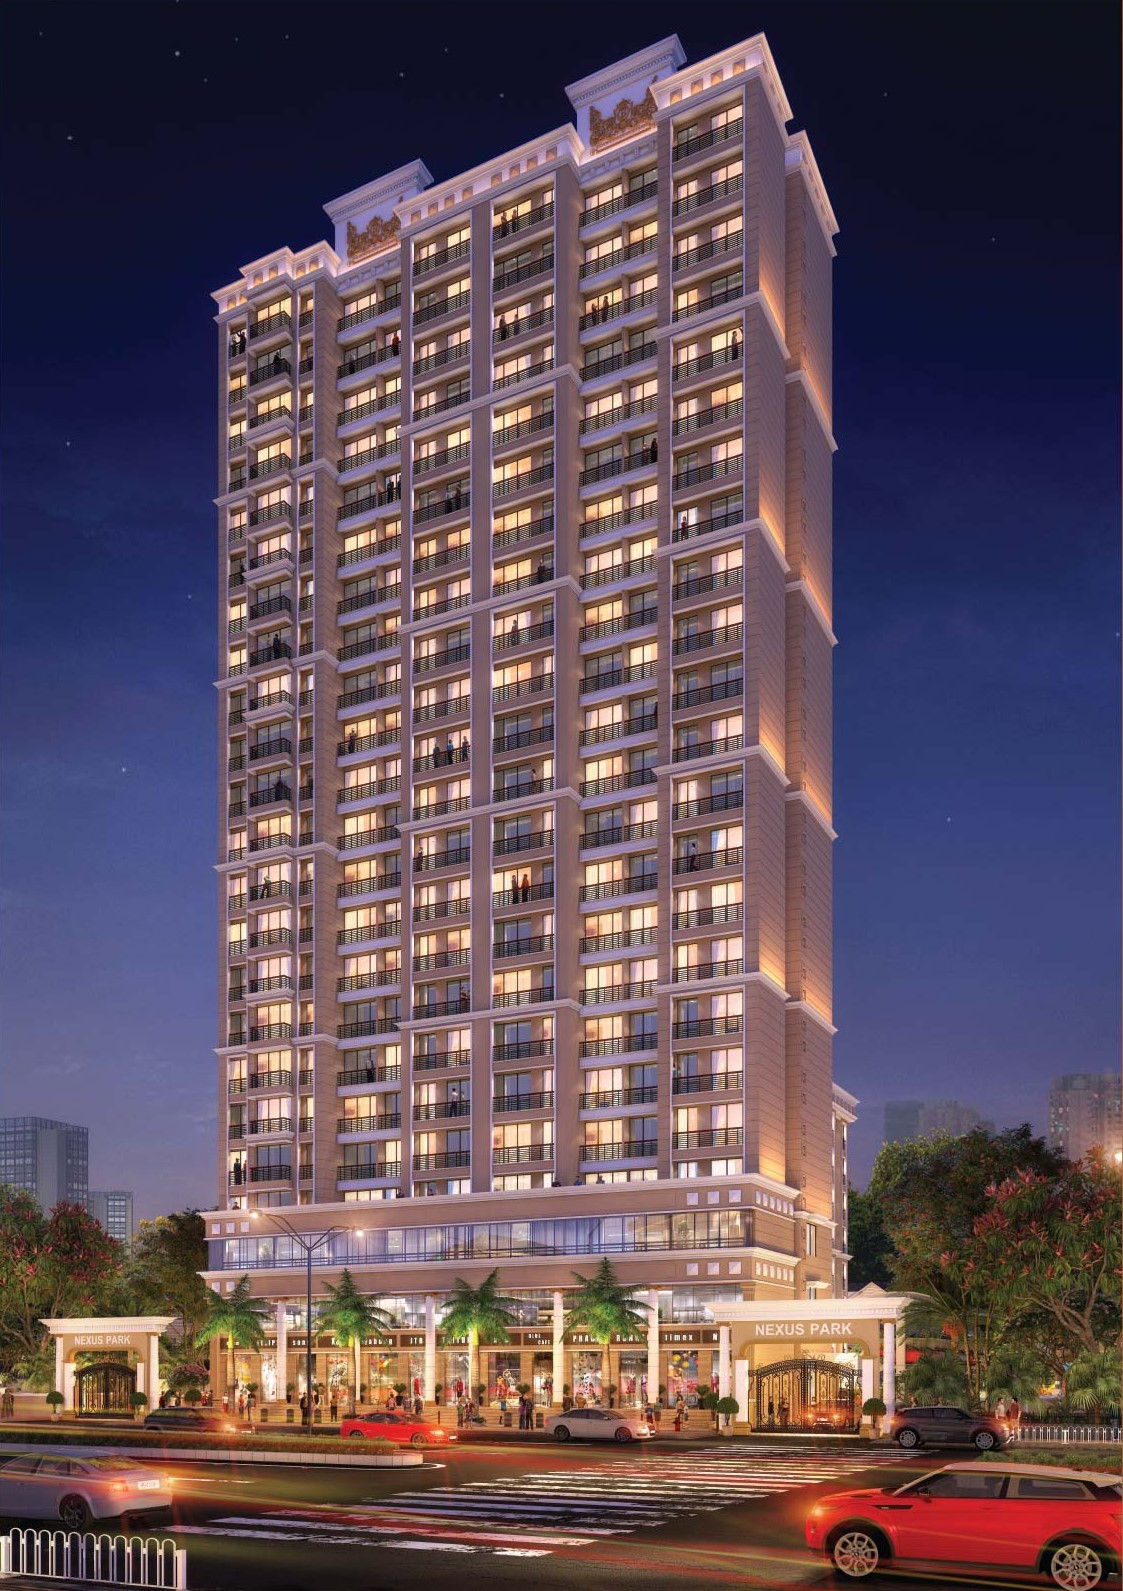
A-Wing 22-storey tower with modern residential planning and access to project amenities.
Check Availability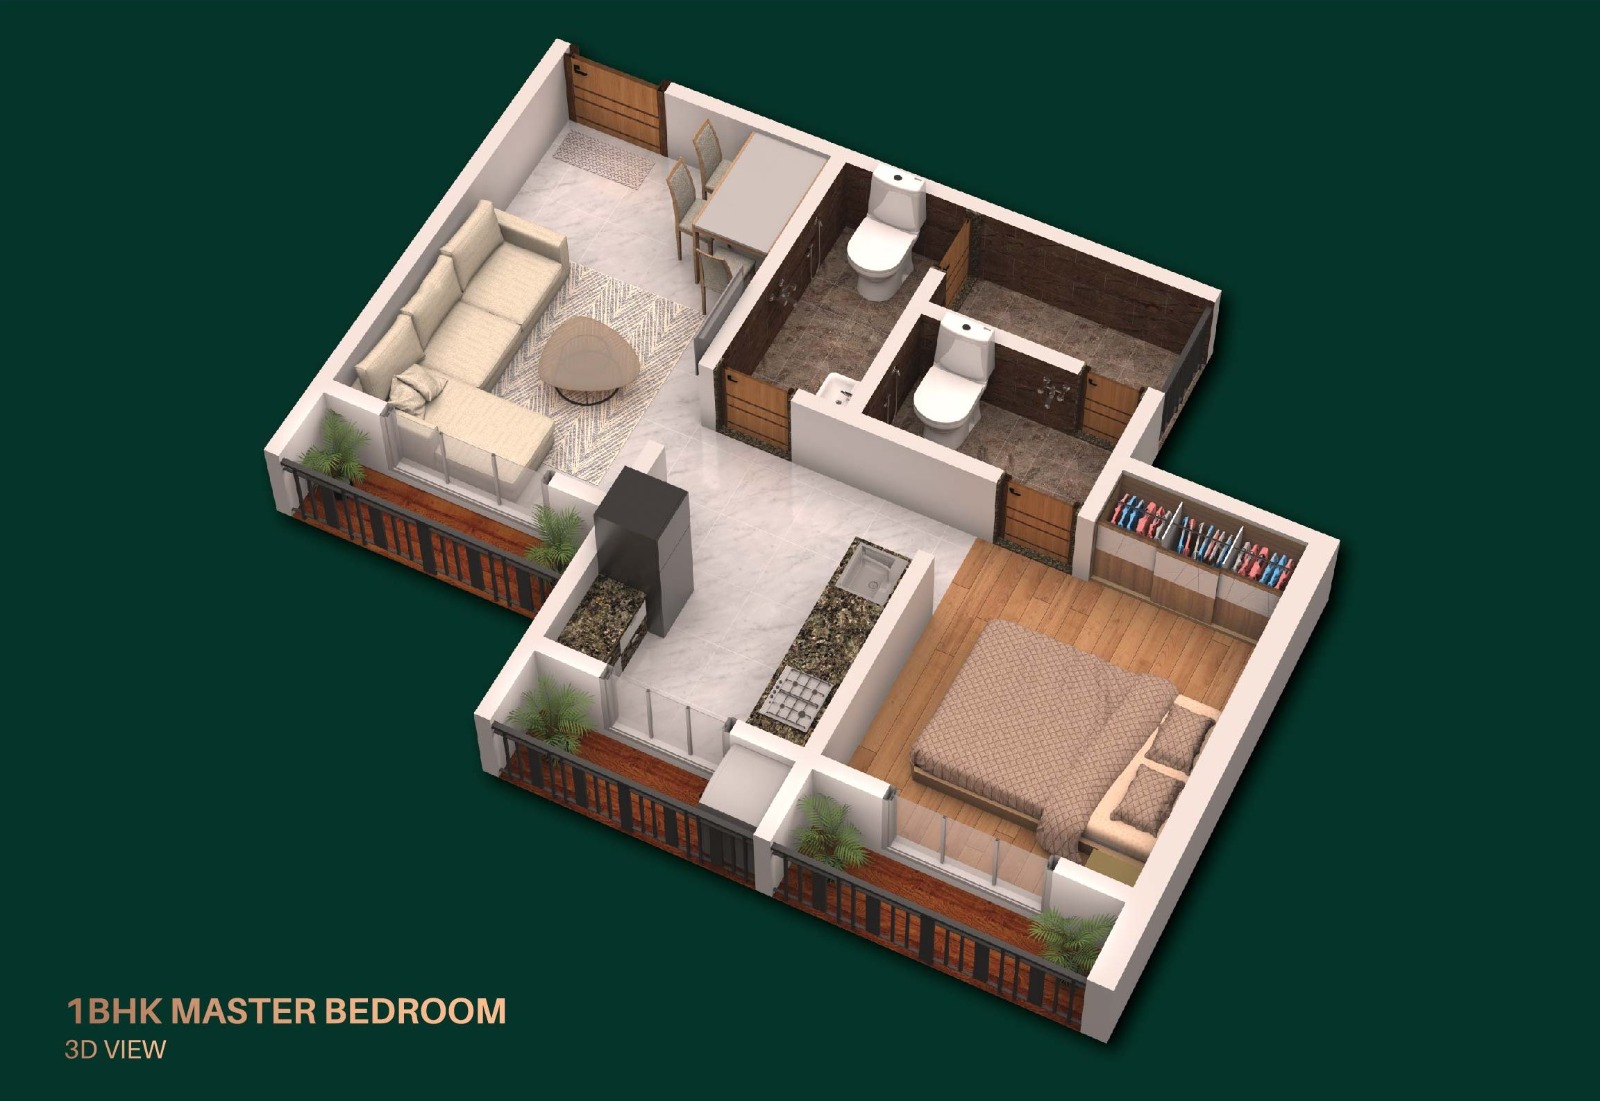
West-open planning with French sliding windows in rooms for better light and ventilation.
Check Availability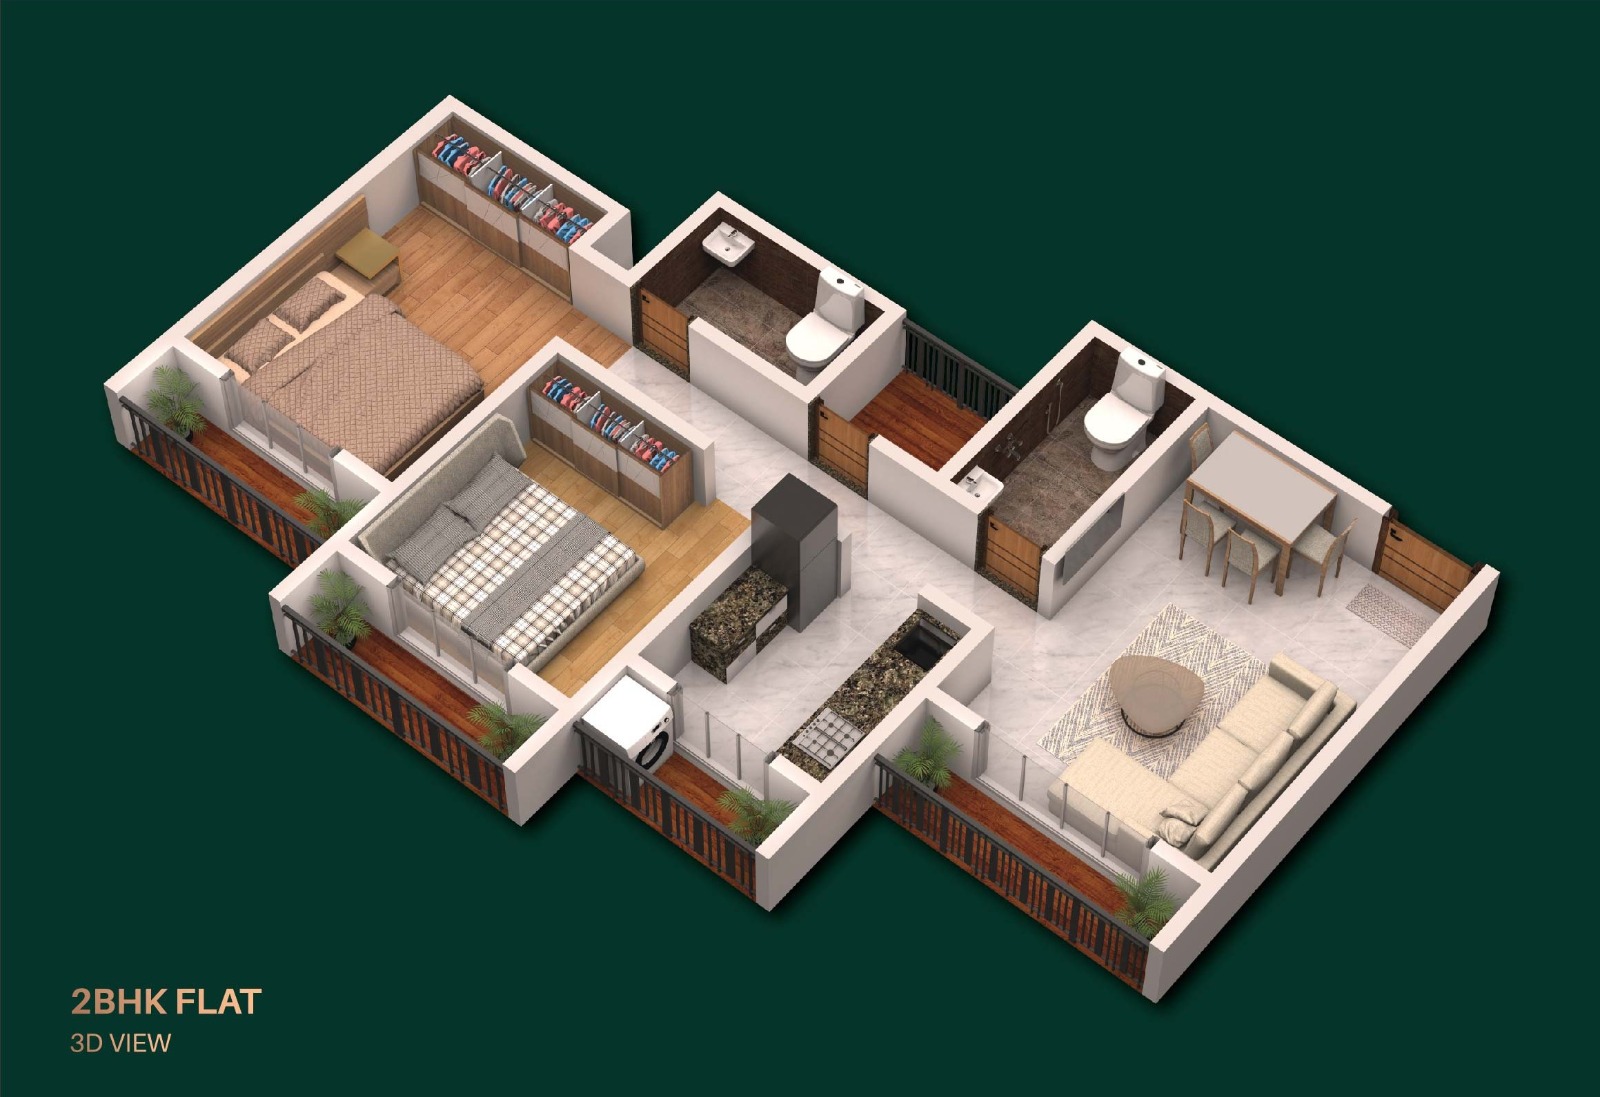
Planned within the 22-storey A-Wing with west-facing window openings and spacious layout.
Check Availability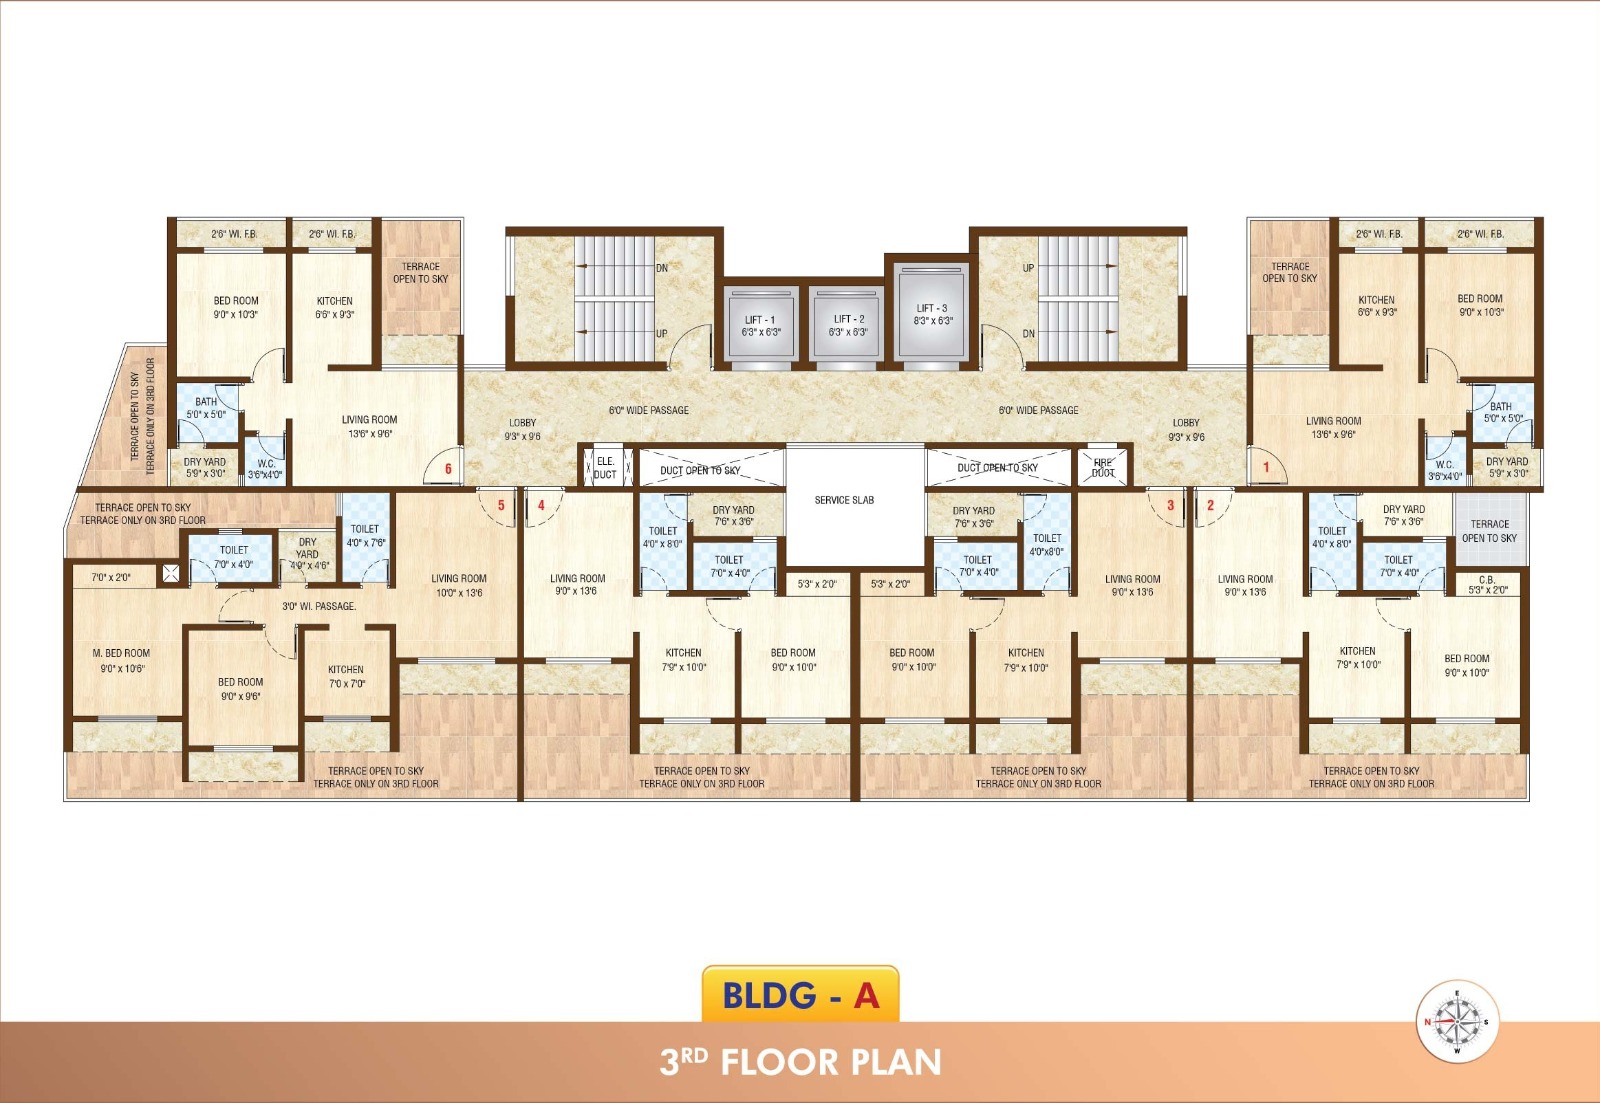
22-storey tower with six flats per floor, three lifts and two staircases. Configurations include 1-BHK, 1-BHK Master Bed and 2-BHK.
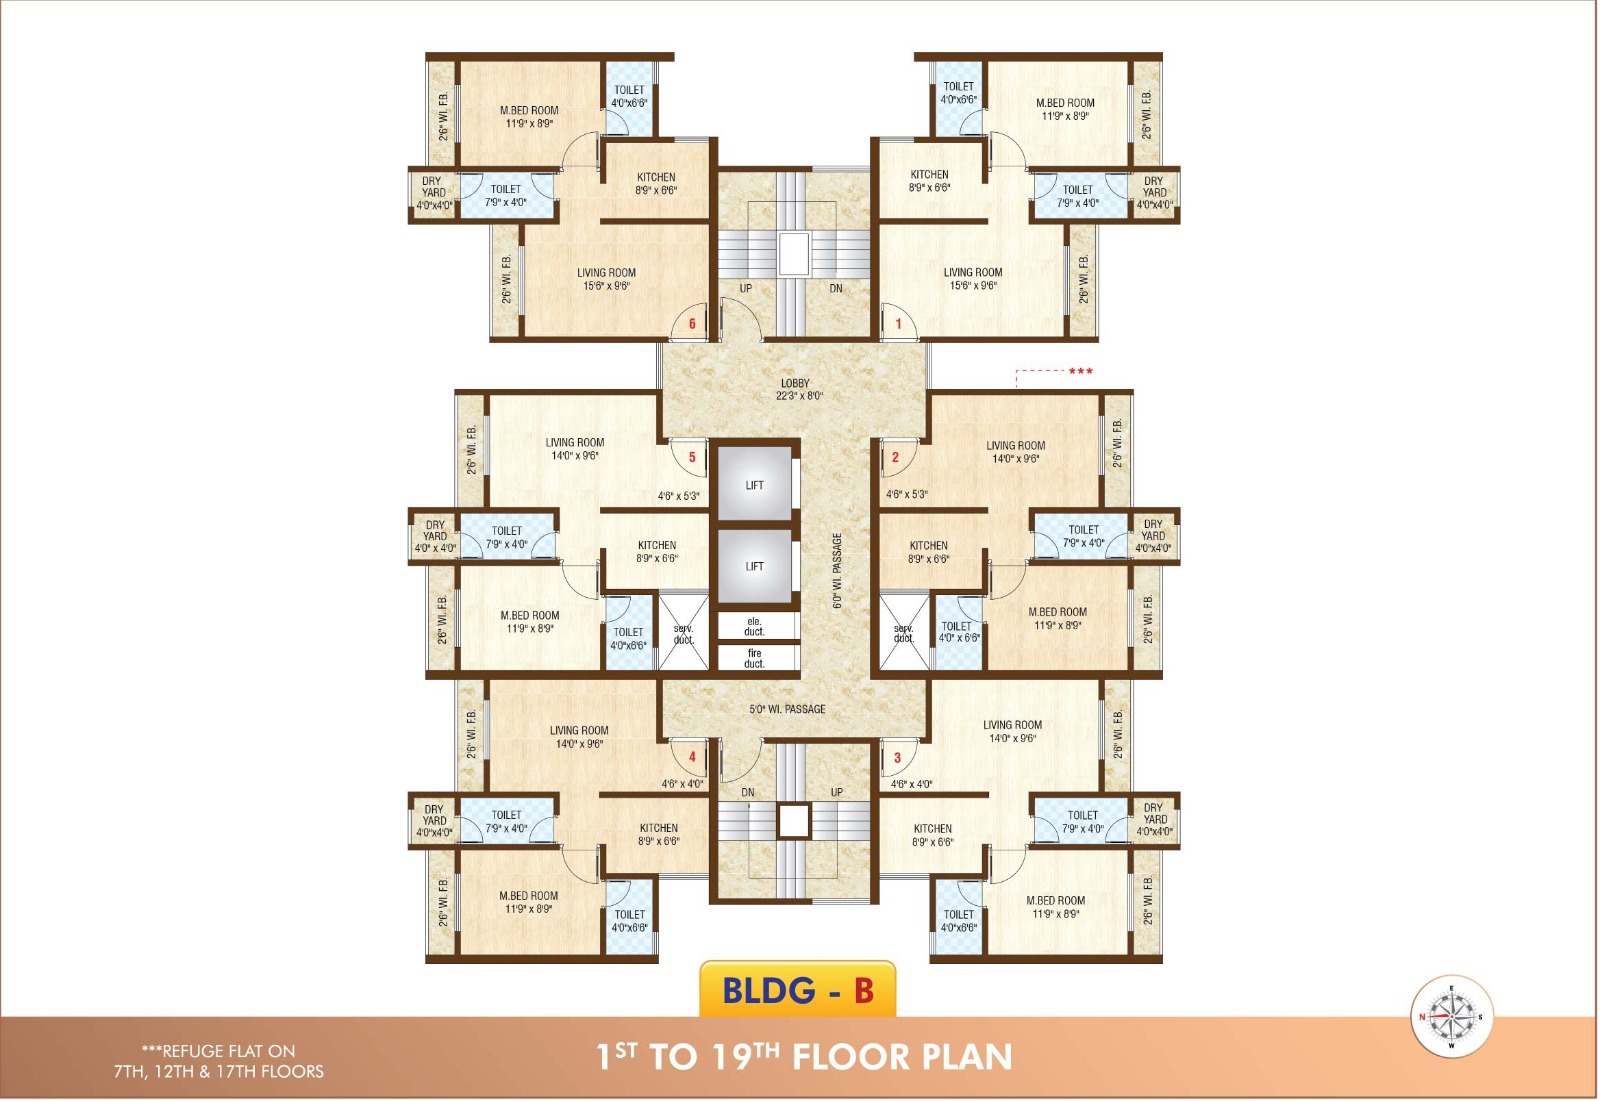
19-storey tower with six flats per floor, 1-BHK Master Bed layouts, two lifts and two staircases.
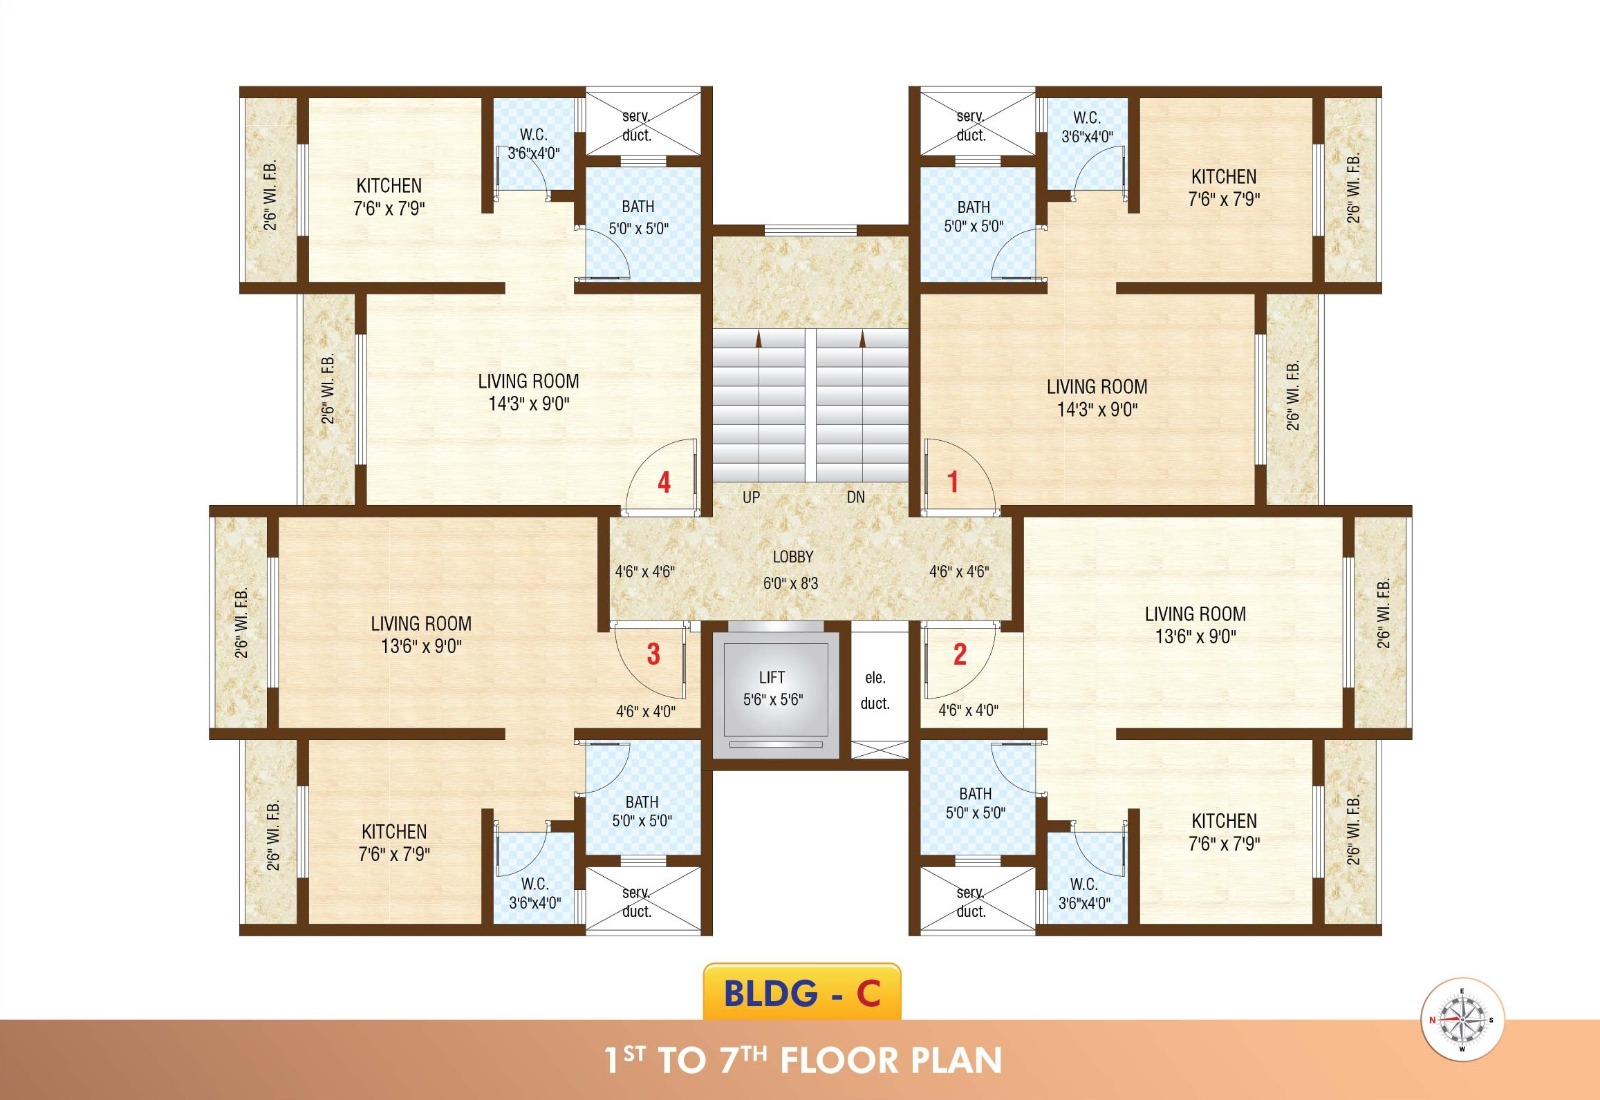
7-storey tower with four designer studio apartments per floor and one lift.
A balanced mix of safety, convenience, recreation and practical building infrastructure.
Dedicated recreation space for younger residents.
Convenient vertical movement and service access.
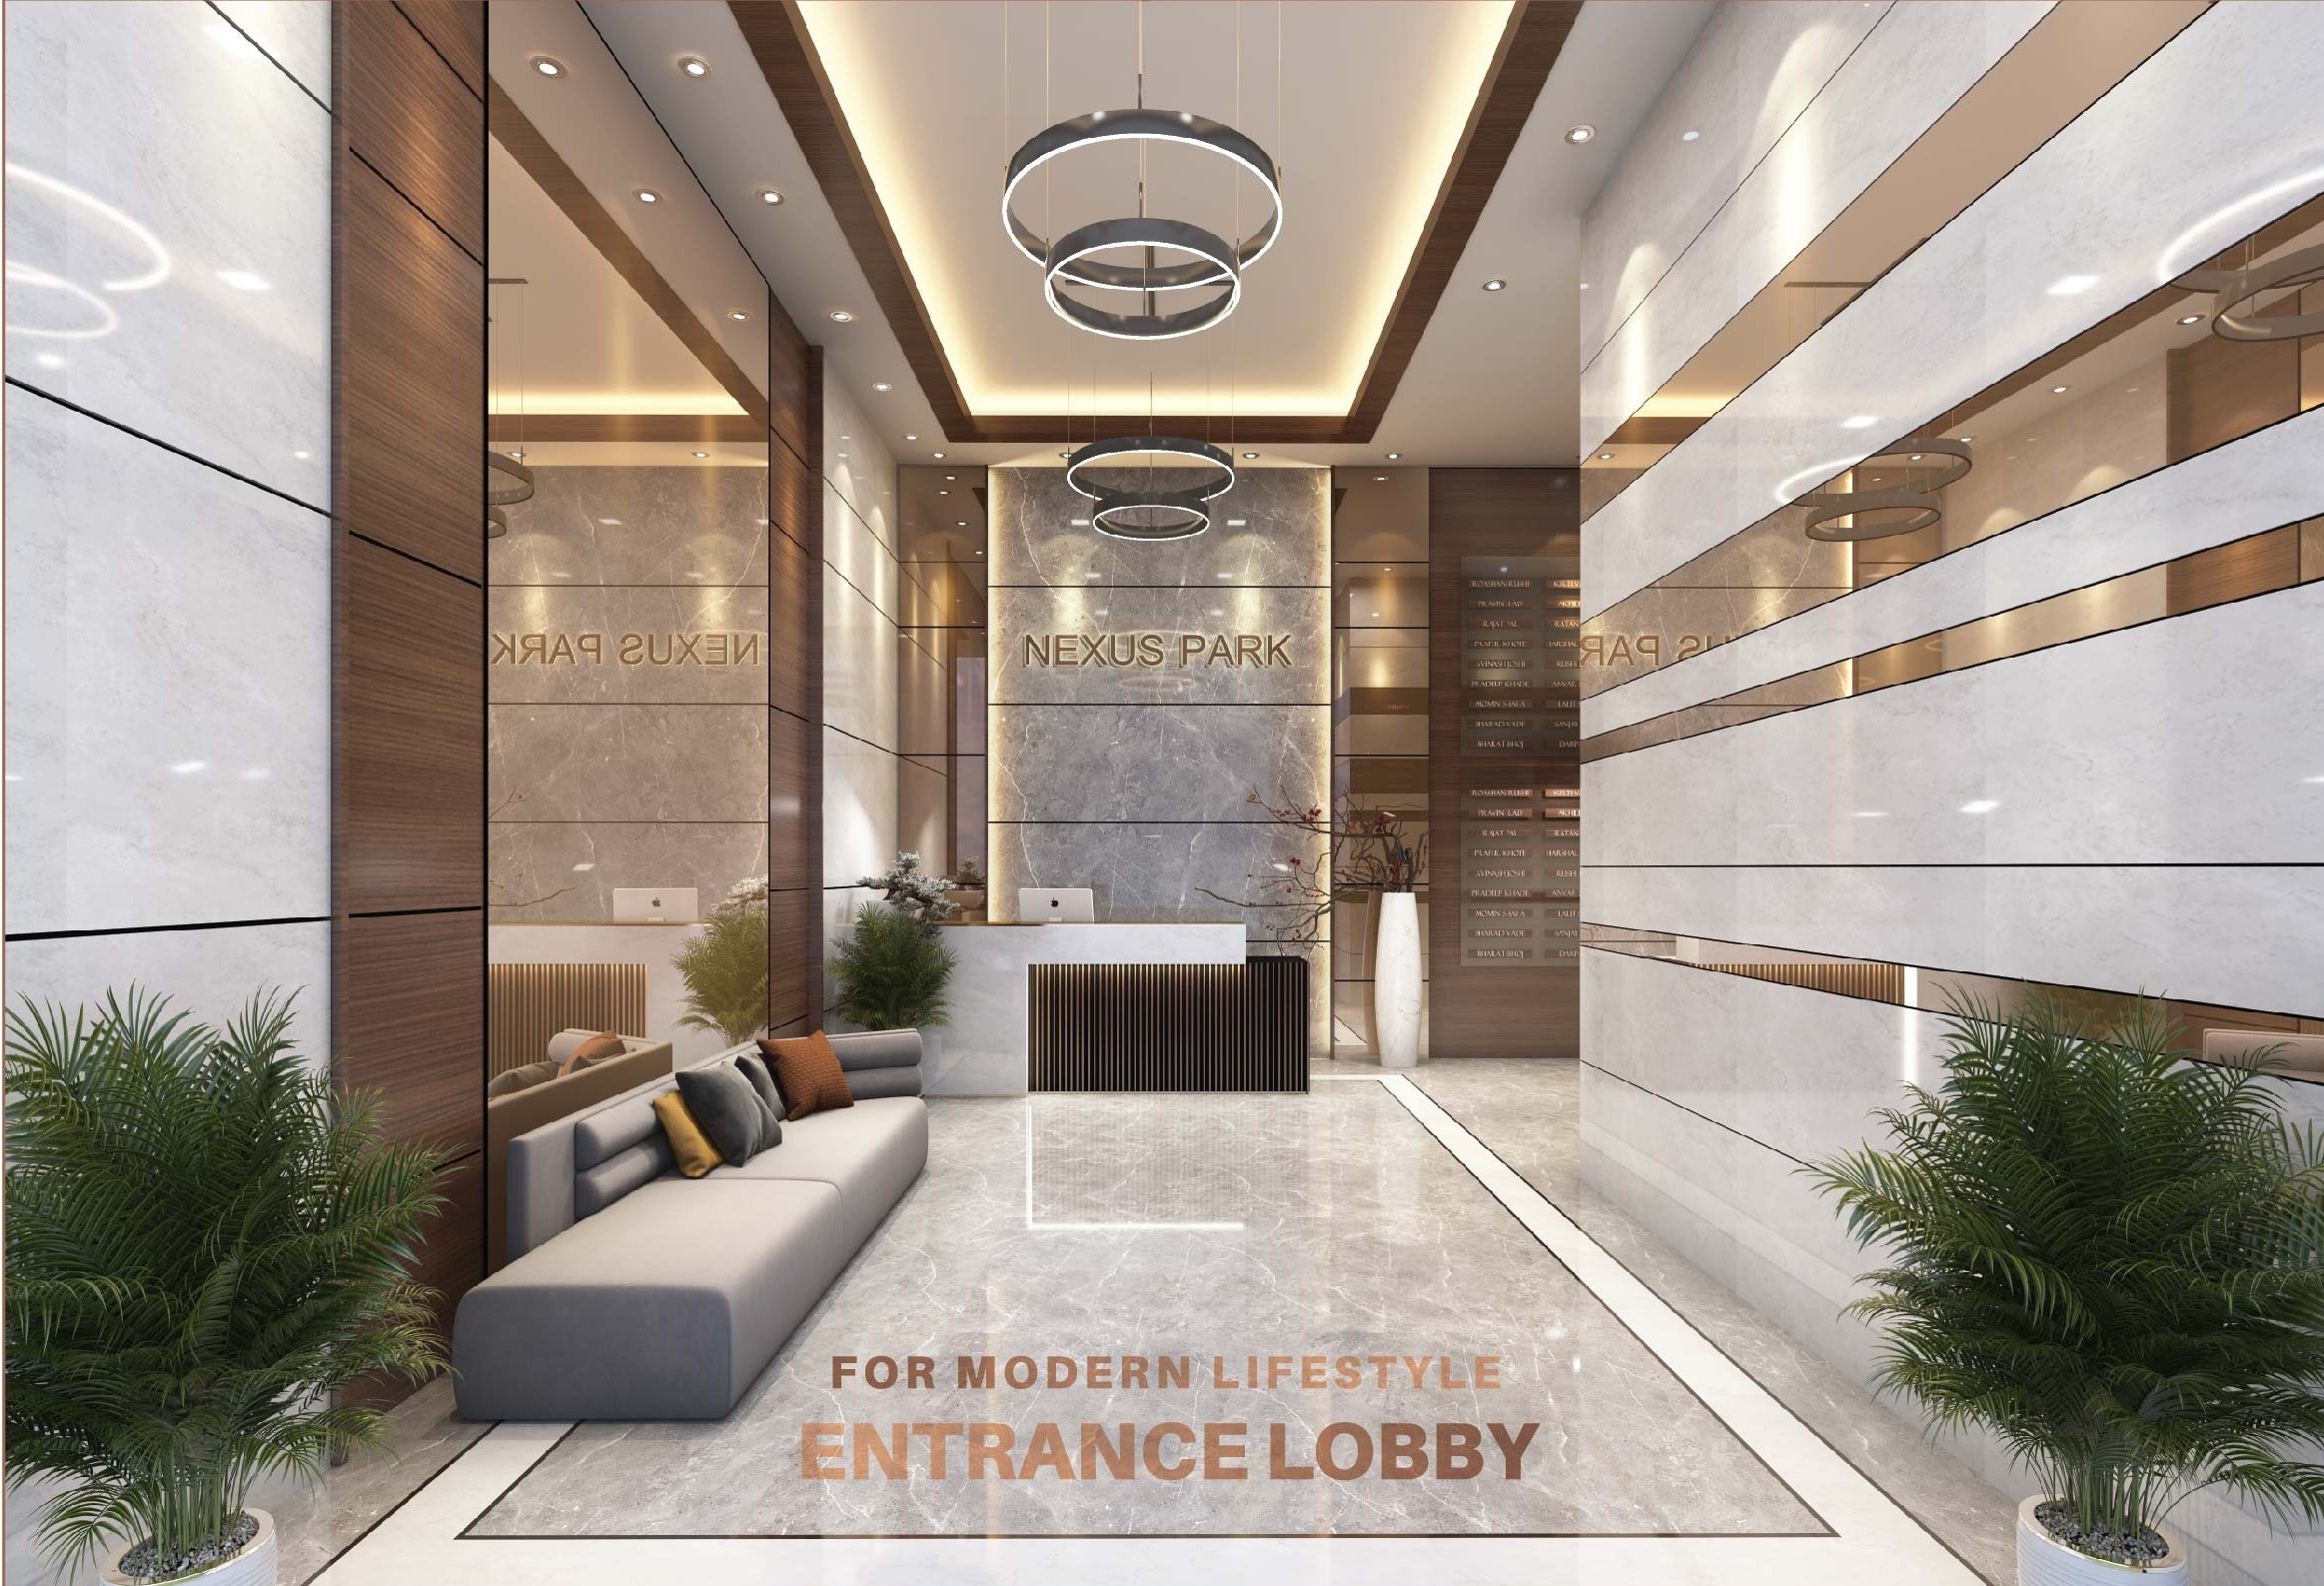
Welcoming common arrival and lobby spaces.
Green elements integrated into project planning.
Essential building safety infrastructure.
Organised parking for residents and visitors.
Recreation options within the residential environment.
Security monitoring across key common areas.
Support for common area upkeep and operations.
Energy-conscious water heating provision.
Water management feature for sustainability.
Backup support for essential common services.
Explore the project exterior, entrance and lifestyle spaces through the available project imagery.
Approximate travel times and distances are based on the project information currently used on this page.
Approx. 3 mins • 2.2 km
Approx. 3 mins • 2.5 km
Approx. 5 mins • 4.1 km
Approx. 7 mins • 6.9 km
| Area | Material / Finish |
|---|---|
| Living / Dining | Vitrified Tiles |
| Master Bedroom | Vitrified Tiles |
| Other Bedroom | Vitrified Tiles |
| Kitchen | Vitrified Tiles |
| Toilets | Anti-Skid Vitrified Tiles |
| Balcony | Paint Finish |
Download the project brochure for additional information about the development, layout and residential offering.
For current availability, pricing, possession status or offer details, contact the project team directly.
Ask on WhatsAppShare your details and the team can assist with project information, current availability and site visit coordination.
Nexus Park, Shil Diva Road, Khardi, Diva East, Thane – 400612
Speak with the property team to check current availability and arrange a site visit.